Application • Interior & Structural Framing

The Steel Nobody Sees, Built to Hold Everything Up

Nobody walks into a finished room and admires the steel framing behind a wall or above a ceiling. That is exactly how interior and structural framing is supposed to work. RealEdge provides primary, BIS-certified MS sections including MS Angle, MS Square, MS Flat and Z Angle for different framing requirements.

MS Angle Rolled True
Square, dependable corner joints
BIS Certified Throughout
IS 2062:2011 standards, every batch
Automated Cooling Beds
Straight, consistent bar and angle
75+ Years Legacy
SRMB Srijan, ISO 9001/14001/45001
Why It Matters

Why Framing Steel Cannot Afford Inconsistency

Interior framing often becomes inaccessible once drywall, plaster, ceiling panels or other finishes are installed. This leaves very little opportunity to correct a problem after the work is completed. A partition made from straight, dimensionally consistent steel is easier to fabricate square and align accurately during installation. In contrast, warped or inconsistent sections may require correction before welding and can create alignment problems later.

RealEdge's MS Angle, MS Square, MS Flat and Z Angle sections are manufactured from primary billets and rolled on automated European block mills. For contractors and fabricators, this consistency can make a difference during cutting, welding and installation. The steel used for hidden framing may never be visible after installation, but it can remain part of the building for many years.

Applications

Popular Interior & Structural Framing Applications

Interior framing serves several purposes across residential, commercial and construction projects. From partition walls to mezzanine supports, every framing application demands steel that holds its shape.
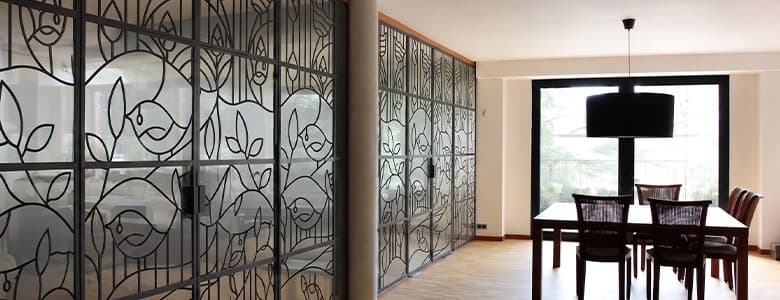
Interior Partition Walls
MS Angle can be used for vertical and horizontal frame members, creating a stable base for drywall or brick infill. A properly aligned frame helps maintain square corners and provides a reliable foundation for the finished partition.
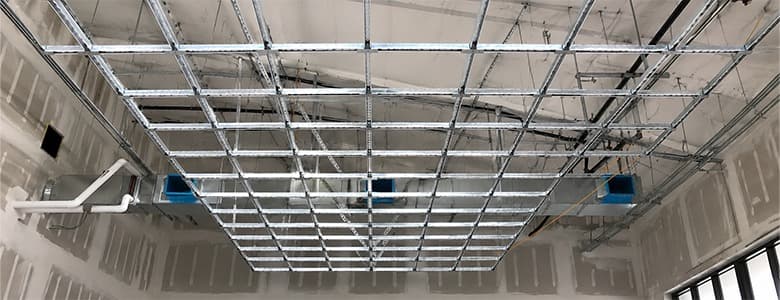
False Ceilings & Grid Systems
False ceiling structures require lightweight framing that can maintain its position without excessive flexing. Hollow sections combined with MS Flat bracing can be used for different ceiling-support requirements.
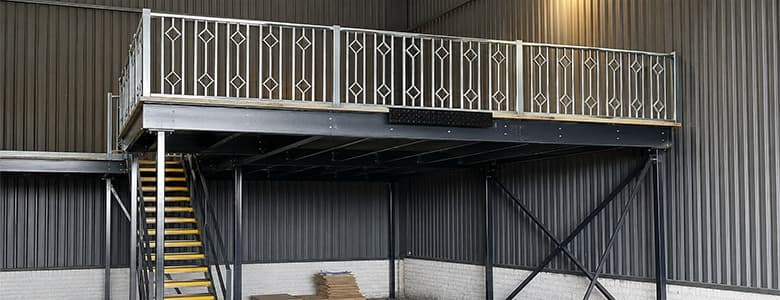
Mezzanine Floors & Platforms
Mezzanine structures can involve higher point loads and wider spans. MS Square and larger angle sections can be selected according to the actual load requirements rather than visual appearance alone.
Door & Window Reinforcement
Steel framing can also be used to provide support around doors, windows and fixed fittings inside larger structures. These reinforcement elements become hidden once finishing work is completed, making accurate fabrication particularly important.
Sections Used

Steel Sections for Framing Fabrication

RealEdge provides four key sections for different framing applications, all rolled to the same primary steel standard.

MS Angle
Partition frames, corner joints, door reinforcement, window reinforcement and interior framing
MS Square
Mezzanine supports, heavier framing and load-bearing frames where the section is appropriate for the actual load
MS Flat
Bracing, connecting plates and ceiling grid support
Z Angle
Edge framing and reinforcement, particularly where its profile suits tighter framing spaces
Fabrication Guide

Building Interior Frames the Right Way

Size According to the Actual Load
Measure the span accurately before cutting the steel. Select the angle or square section according to the load it will actually carry rather than choosing a size based only on appearance. This is particularly important for mezzanine floors, platforms and heavier framing applications.
Weld on a Level Surface
Tack-weld the main frame on a level surface before completing the welding passes. This can help reduce the effect of thermal expansion and prevent the frame from moving out of square as the weld cools.
Use Proper Wall Tie-Ins
Where framing connects to a load-bearing wall or column, the connection should be properly planned and secured. The finished wall or surface should not be relied upon as the sole means of supporting the frame.
Prime Before Closing the Wall
Even when framing will eventually be hidden, surface preparation remains important. Weld joints should be descaled and appropriately primed before the frame is covered with drywall, plaster or another finishing material.

Why Primer Matters for Hidden Steel

Once interior framing is sealed behind a wall or ceiling, access becomes difficult. Starting with a clean, consistent steel surface gives the primer a better base. Weld areas and exposed surfaces should be properly prepared before the framing is closed behind the finished wall. If corrosion is discovered later during renovation, it is better to address it while the framing is accessible rather than simply covering it again.

Smart Investment

The Real Cost of Getting Steel Right

Framing is rarely the part of a project people budget for carefully, since it is invisible once installed. This makes it tempting to focus on the upfront MS angle price rather than the cost over the building's working life.

A frame welded from inconsistent or warped sections is more likely to develop cracks, sagging or misalignment that only becomes visible years after the walls have gone up — at which point fixing it means tearing into finished work. Framing built from RealEdge's straight, BIS-certified sections starts stronger and stays square long after the paint and plaster are done.

Upkeep

Keeping Your Framing in Good Shape

Framing steel does not need the regular attention a main gate or balcony railing gets, since it stays sealed away from weather and daily contact. That said, it is worth having framing checked whenever a wall or ceiling is opened up for renovation work.

If a renovation reveals rust or corrosion on existing framing, address it before closing the wall back up rather than assuming it is fine because it has held so far. A few minutes of descaling and repriming during an open-wall renovation is far cheaper than dealing with a structural issue later.

Frequently Asked Questions

MS Angle is suitable for partition frames and corner joints where a square and stable frame is required.
Hidden framing can become difficult to access after walls and ceilings are finished. Using consistent steel from the beginning can help reduce alignment and fabrication issues that only become visible years later.
RealEdge's framing range includes MS Angle, MS Square, MS Flat and Z Angle. The appropriate section depends on the application and expected load.
Yes. Weld joints should be descaled and primed before framing is enclosed behind drywall, plaster or another finish. This initial protection matters because access becomes very difficult once the wall is closed.
It does not require the same routine attention as exposed steel, but it should be inspected whenever walls or ceilings are opened during renovation. Any corrosion or damaged welds found should be addressed before the wall is closed again.

Planning an Interior Framing Project?

Whether you are a builder sourcing mild steel sections, a fabricator working on interior partitions or a contractor looking for a reliable MS steel supplier, choosing consistent steel sections can make the fabrication process more predictable. RealEdge provides MS Angle, MS Square, MS Flat and Z Angle for different interior and structural framing applications.

Download Design Book
Chat Karo, Baat Karo, Mulakaat Karo — chat with us on WhatsApp